
Last updated November 17, 2026
 Sliding glass doors
 Single hung
 Double hung
 Horizontal roller
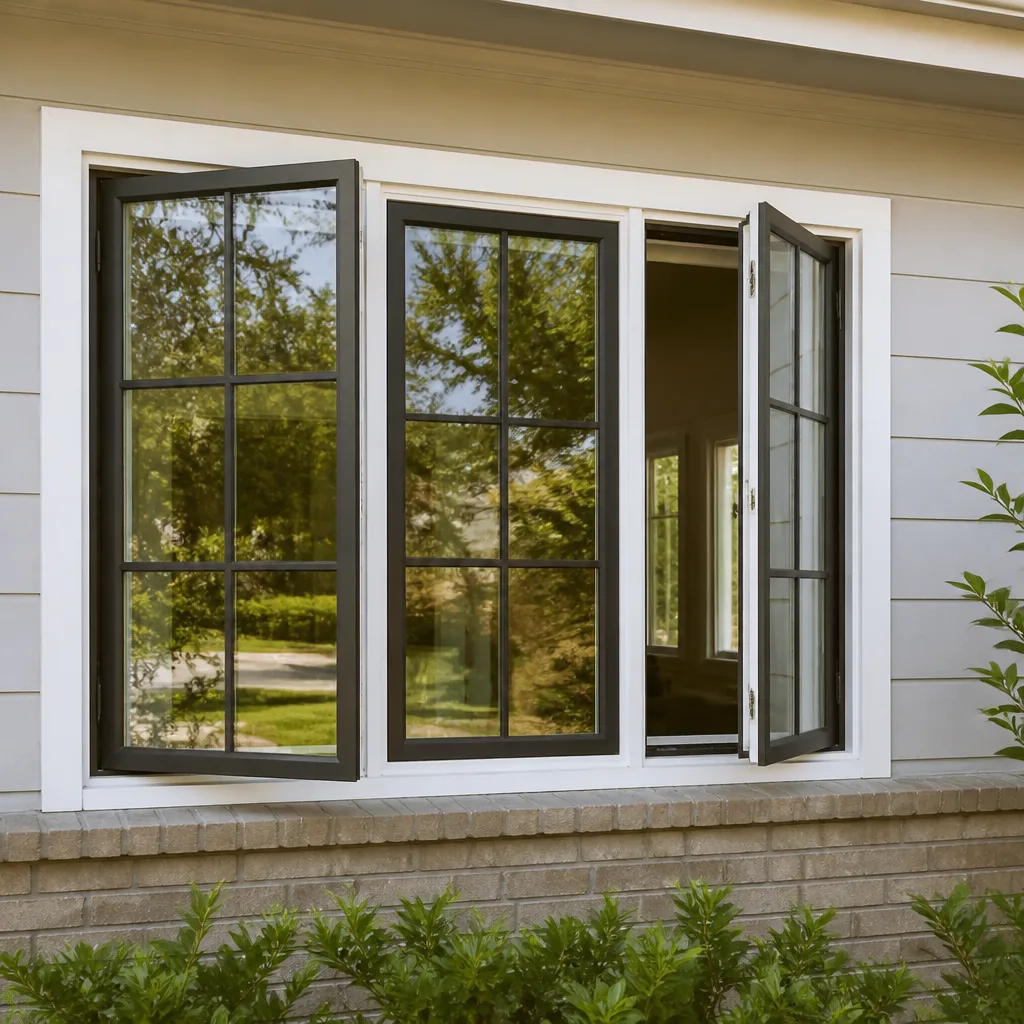 Casement
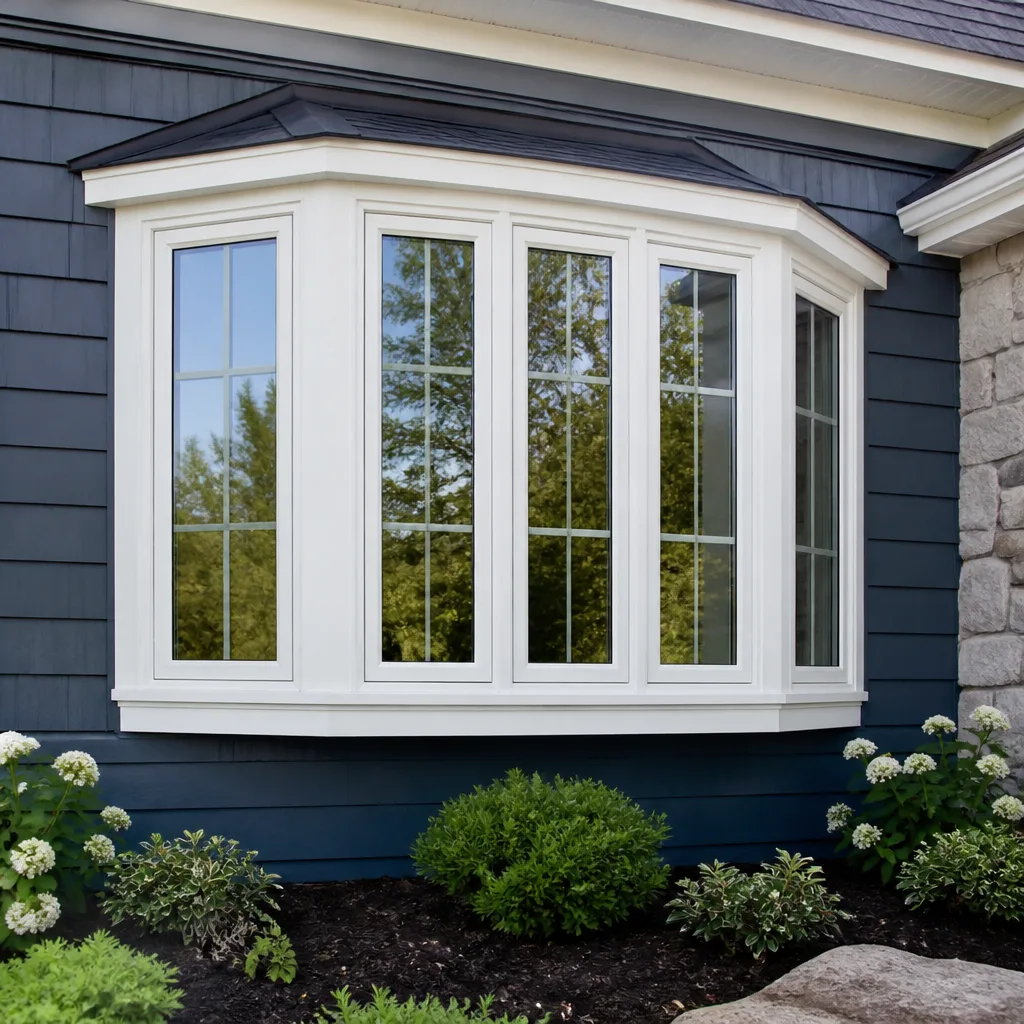 Bay & bow
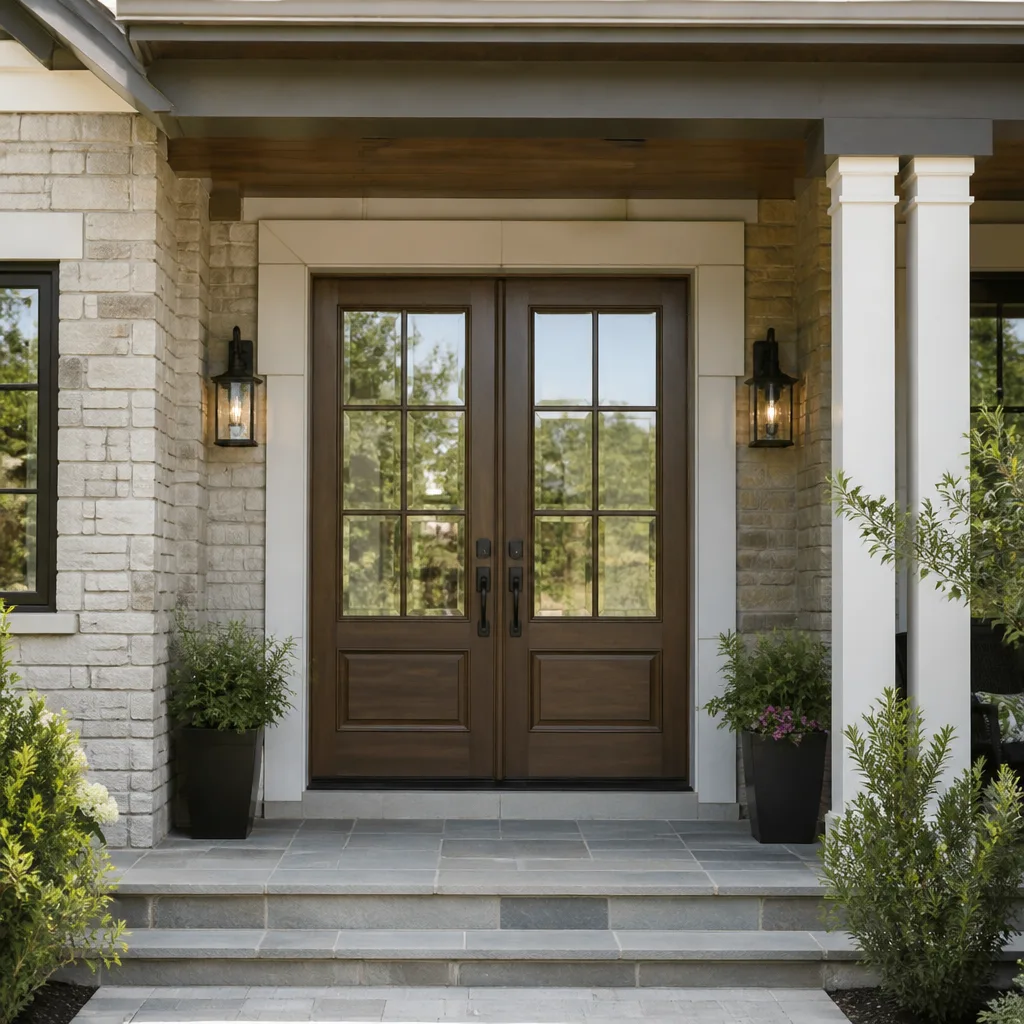 Entry doors
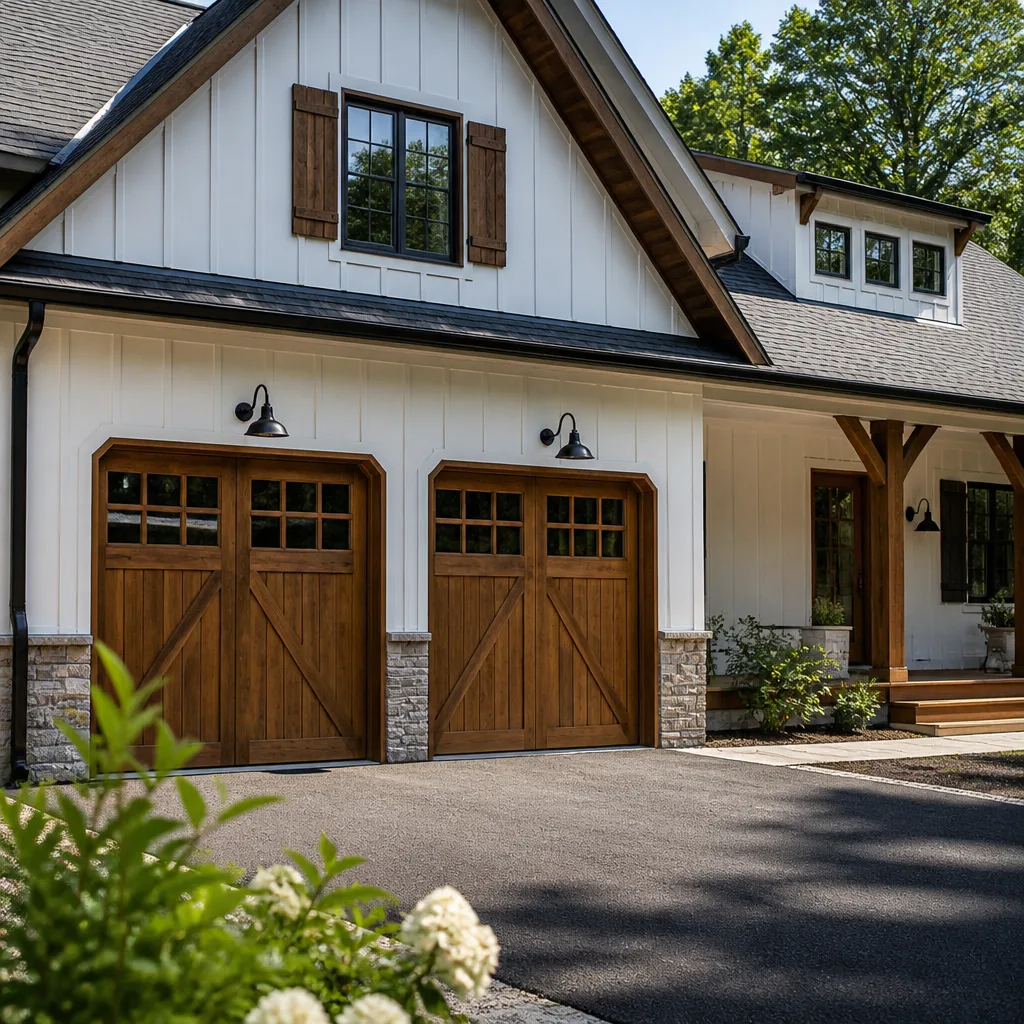 Impact garage doors
 PGT
 CGI
Free in-home measure and quote - PGT, CGI and CWS impact lines compared on your actual openings, style by style
Get your free estimateWindows & Doors Permits, Codes & Inspections in NV: What You Need to Know
A Winchester homeowner recently discovered at closing that two windows installed by a previous owner were never permitted. The buyer’s lender required a retroactive inspection, and the deal nearly fell apart over $1,800 worth of aluminum frames. It’s the kind of story that makes people nervous about touching their exteriors at all. But the truth is simpler than the fear: Nevada’s window and door rules are knowable, and once you understand the size-and-opening rule, the energy code numbers, and how inspections actually work, you can move forward with confidence. This guide walks through each piece in plain language, from Winchester to the county line.
Quick Answer
In Nevada, a window or door project triggers a permit when you change the size of the opening, alter the structural framing, or create a new opening in the wall. A true like-for-like replacement that keeps the same rough opening dimensions and doesn’t touch structure usually does not require a permit. That said, local jurisdictions vary – Clark County and Washoe County don’t always read the rules the same way – and HOA architectural approval can add a layer county permits don’t cover.
Styles & brands we work with
- Single hung
- Double hung
- Horizontal roller
- Casement
- Bay & bow
- Sliding glass doors
- Entry doors
- Impact garage doors
- PGT
- CGI
Table of Contents
- The Size-and-Opening Rule: When a Swap Triggers a Permit
- IECC and Nevada Energy Code: U-Factor and SHGC in Climate Zone 5
- How Clark County, Washoe County, and Other Jurisdictions Differ
- HOAs and County Permits: Where the Two Rules Collide
- What a Rough-Opening Inspection Actually Checks
- The Real Cost of a Failed Inspection vs. Pulling the Permit Upfront
- Documents to Keep Permanently After a Permitted Install
- What Unpermitted Work Does to a Home Sale
The Size-and-Opening Rule: When a Swap Triggers a Permit
The single most important concept in Nevada window and door permitting is the size-and-opening rule. Most jurisdictions draw a clean line: if you keep the rough opening the same and swap the unit, you’re replacing. If you enlarge, shrink, move, or create an opening, you’re altering structure – and that requires a permit.
What counts as like-for-like in practice:
- The new unit fits the existing rough opening without cutting into the king studs or header.
- The window’s overall dimensions match the prior unit within reasonable manufacturing tolerance.
- The door’s frame depth and swing direction match the old one.
- No new header, no new jack studs, no new framing.
What pushes the job into permit territory:
- Converting a fixed window into a slider or casement in a wider opening.
- Turning a window into a door (or a door into a window).
- Cutting a new opening in a wall that never had one, such as adding a patio slider.
- Combining two windows into one larger unit.
- Any change that requires re-framing the opening, even by a few inches.
In Winchester, we regularly see this come up in homes where the original single-pane aluminum units are being replaced with impact-rated glass from PGT or CGI. Because impact glass is heavier and often requires a different frame depth, some of those installs are true like-for-like swaps and some are not. A trained eye can tell within a minute of looking at the opening. If you’re not sure which side of the line your project falls on, that’s the moment to get a professional read before you buy anything.
One more thing worth knowing: even when a permit isn’t required, the work still has to meet code. “No permit” is not “no rules.” The unit still has to be installed per manufacturer specs, flashed correctly, and meet the energy code.
IECC and Nevada Energy Code: U-Factor and SHGC in Climate Zone 5
Nevada has adopted the International Energy Conservation Code, and windows and doors are covered. Most of the state’s population – including Winchester and the surrounding region – falls into IECC Climate Zone 5, which is a mixed climate with meaningful heating and cooling loads. That zone has specific numbers for window performance that a permitted install has to meet.
For Climate Zone 5, the key metrics are:
- U-factor – measures how fast heat escapes. Lower is better. Zone 5 typically calls for window U-factor around 0.40 or lower in prescriptive compliance.
- SHGC (Solar Heat Gain Coefficient) – measures how much solar heat passes through. Lower is better in cooling-dominated months, but you don’t want to go so low that you lose winter solar gain. Zone 5 usually lands around 0.40 or below for the SHGC ceiling.
- Air leakage – the assembly has to meet air-infiltration limits under the code, which is why proper flashing and sealing matter as much as the glass itself.
Here’s the thing most homeowners don’t hear: those numbers apply to the whole assembly, not just the glass. The frame, spacer, and installation all factor in. A window with a great U-factor sticker can still fail an energy inspection if the rough opening wasn’t air-sealed. We see it most often in older Winchester neighborhoods where the wall cavity was never fully detailed for air sealing, and the new window is being swapped into a hole that leaks around the perimeter.
When you buy from an authorized installer, the NFRC label on the unit tells you the U-factor and SHGC directly. You don’t have to guess. If a contractor can’t show you the label or the spec sheet, ask why. In Winchester, we install energy-certified units from PGT, CGI, and ES Windows – the labels come with the units, and the numbers are checked at inspection. If you’re looking at energy-efficient window options, that label is your proof.
How Clark County, Washoe County, and Other Jurisdictions Differ
A permit that sails through in Clark County can require a full re-inspection in Washoe County. That’s not a rumor – it’s a real difference in interpretations of the same state code. The state sets the floor; the county can add to it. This is why treating “Nevada permit rules” as one thing will get you into trouble.
Here’s a rough map of where jurisdictions diverge:
- Clark County (Las Vegas area) – heavily populated, large permit volume, well-documented process. Online submittal is standard, and like-for-like window swaps without structural change are generally treated as non-permitted work.
- Washoe County (Reno-Sparks area) – colder winters, different inspectors, and a tendency to require documentation on energy compliance more consistently, even on replacement work.
- Smaller counties – Elko, Nye, Lyon, Douglas – often have less formal web portals and more in-person or email submissions. Timelines can stretch.
- Municipal layers – the City of Las Vegas, Henderson, North Las Vegas, Reno, and Sparks each have their own building departments on top of county rules. Your project has to satisfy both.
In Winchester, which sits in Winchester County with its own building department, the practical rule is: call the building department before you sign a contract if you’re unsure. A phone call now is cheaper than a retroactive inspection later. The permit clerk can tell you whether your specific scope needs a permit, and they’ll usually tell you in under five minutes if you describe the work accurately.
The larger point: never assume. We’ve seen contractors who bid regularly in Las Vegas arrive in Winchester and skip a permit because it was “the same as back home.” It isn’t. The jurisdiction you’re working in is the jurisdiction that matters.
HOAs and County Permits: Where the Two Rules Collide
Homeowners often think the county permit is the last box to check. In many Winchester and Southern Nevada communities, it’s the middle box. Your HOA has its own set of architectural rules, and they don’t always agree with what the county will approve.
The most common collision points:
- Color and finish restrictions. An HOA may require a specific frame color – bronze, white, sand – that the county doesn’t care about but that limits which products you can buy.
- Grid patterns and muntins. Some HOAs require that new windows match the visual style of the original community, so colonial grids stay even if you’d rather have clean glass.
- Door styles and glass panels. Entry doors and patio sliders often have HOA rules about visible glass, panel configurability, and hardware.
- Approval timing. HOA architectural review can take 2-4 weeks; the county permit can move faster or slower. If you install before HOA sign-off, they can force a re-do even if the county signed off.
The order of operations matters. Get HOA approval in parallel with, or before, the county permit. Never let one lag the other. In Winchester, we’ve seen a homeowner install a beautiful set of Therma-Tru entry doors, pass county inspection, and then face an HOA demand to replace them because the panel style didn’t match the community guidelines. The county and the HOA are two separate fences, and you have to clear both.
Ask your HOA for the architectural request form the moment you start planning. It’s usually a one-page submittal with a photo, spec sheet, and placement drawing. Submitting early prevents the pain of undoing work.
What a Rough-Opening Inspection Actually Checks
The rough-opening inspection happens before the window or door goes in. It’s the county’s chance to verify that the structural work behind the wall is sound, and that the future assembly will be safe and code-compliant. When a permit is pulled, this is the first inspection milestone.
The inspector looks at:
- The framing itself. King studs, jack studs, header, and sill must be sized correctly for the opening and the load above. This is why sizing the header right matters – the inspector won’t pass a header that’s undersized for the span.
- Framing fasteners. Nails, screws, and hangers must be correct and complete. Missing nails or over-driven fasteners are common reasons for a correction notice.
- Water-resistive barrier and flashing. The WRB has to be continuous and properly lapped. Flashing at the sill and the head has to be installed before the window goes in.
- Rough opening dimensions. The opening has to match the unit specs – not the other way around. If you bought the window first, you can find yourself re-framing the rough opening to fit it.
- Rough sill pan. In wet-facing locations, a sloped sill pan or equivalent waterproofing detail is often required. Missing sill pans are one of the most common failures.
- Energy compliance documentation. Depending on the jurisdiction, the inspector may ask for the NFRC label or spec sheet confirming U-factor and SHGC.
- Permit and plans on site. The approved stamped plans have to be present. No plans, no inspection – it’s that simple.
If you’re installing impact windows in Winchester, the rough-opening inspection becomes even more important. Impact-rated products are heavier, and the fastening pattern has to match the manufacturer’s engineered installation instructions, not a one-size-fits-all pattern. Inspectors know this and check accordingly.
The good news: this is a well-worn process. When a permit is properly pulled, the rough-opening inspection typically runs smoothly.
The Real Cost of a Failed Inspection vs. Pulling the Permit Upfront
Homeowners often skip the permit because they think it’s expensive. The honest math almost always favors pulling it. Here’s what a failed inspection actually costs, and why the permit is cheaper.
Typical line items in a failed rough-opening correction:
- Re-inspection fee: $75 to $150, depending on jurisdiction.
- Removal and re-installation of the window: $250 to $500 per window, sometimes more for larger units or sliders.
- Reflashing and re-sealing: $150 to $400, because the WRB and flashing get disturbed.
- Potential drywall or stucco repair inside: $200 to $800, depending on damage.
- Re-framing the opening if the header was wrong: $400 to $1,200.
- Schedule re-slippage: 1 to 3 weeks, sometimes more if the county’s re-inspection queue is backed up.
Now the permit itself. In most Nevada jurisdictions, a window or door permit for a residential project runs in the $100 to $350 range depending on the number of openings and the scope. That’s a fraction of a single correction. Add in the inspection that comes with the permit, and you’re getting an independent review of the work for a fraction of the cost of a re-do.
The math gets uglier after the sale. In Winchester, we regularly see lenders require a retroactive inspection when unpermitted window work shows up in the title search. That inspection runs $200 to $500, and if it fails – because there’s no inspection record and the work has to be opened up to verify – the remediation can run into the thousands. One homeowner we know nearly lost a closing over $1,800 of unpermitted aluminum frames. The permit would have been under $200.
Pull the permit. It’s the cheaper option, and it’s the one that keeps your home records clean.
Documents to Keep Permanently After a Permitted Install
Once the job is done, most homeowners toss the paperwork into a drawer and forget it. That’s a mistake. Whether you sell in five years or fifty, the documentation you keep is the proof that the work was done right. Here’s what to keep, and where.
- The permit itself. Keep the permit number and a copy of the approved permit card. If you sell, the buyer’s title company will ask for it.
- Final inspection sign-off. The final inspection is the county’s stamp that the work is complete and code-compliant. Keep the printed card or the digital record.
- NFRC labels and product spec sheets. These prove the U-factor and SHGC – the exact numbers used for energy code compliance. Photograph the labels before the unit goes in; they don’t survive installation.
- Manufacturer installation instructions. If a correction notice ever surfaces, they matter. Impact product installs especially depend on the manufacturer’s engineered fastening pattern.
- Warranty documents. Product warranty from the manufacturer, plus workmanship warranty from the installer. Both should list the address, unit models, and dates.
- Invoices and contracts. Line-item invoices are the documentation trail if a later dispute arises. Keep the original scope-of-work document.
- Photographs of the rough opening. A handful of photos before the unit goes in is more useful than any invoice. It’s the only record of the flashing and framing behind the wall.
Store the paper copies in a fireproof folder and the digital versions in a cloud folder named for the project. Any time a contractor visits for anything else, you’ll know exactly where to find the file.
When we install replacement windows in Winchester, we hand the homeowner a full document packet at job close – permit copy, final inspection record, NFRC labels, warranty cards, and photo log. It’s a package you’ll want in your hands if you ever sell.
What Unpermitted Work Does to a Home Sale
Unpermitted work doesn’t wait patiently in the background. It surfaces at the worst possible moment: mid-closing, when a buyer’s agent asks for the permit record and it doesn’t exist. That’s when things get expensive fast.
What happens when unpermitted window or door work is discovered during a sale:
- The lender can require a retroactive permit. Most lenders will not fund a loan on a home with unresolved permit issues. The permit has to be pulled as a retroactive, which typically costs more than the original would have.
- A retroactive inspection can fail – and then what? If the work can’t pass without opening the wall, the buyer may walk, or the seller may have to negotiate a credit covering full removal and re-installation.
- Appraisers flag it. An appraiser who sees new windows on a home with no corresponding permit may note it in the report, and that note follows the transaction.
- Disclosure obligations kick in. Sellers in Nevada must disclose known permit issues. Once you know, you can’t unknow.
The pattern is always the same: the number of windows doesn’t matter. A single unpermitted slider can be enough to delay a closing by weeks. The buyer’s agent digs it up. The title search shows no permit where there should be one. The seller has to produce documentation – or pay for a make-good.
If you’re buying a home in Winchester with recently replaced windows or doors, ask for the permit records in writing. If they can’t be produced, reduce your offer by the cost of a retroactive permit and inspection. That’s the honest number, and a seller who wants to close will usually accept it.
Common Mistakes to Avoid
- Assuming a replacement is always permit-free. Like-for-like replacements usually don’t need a permit, but the moment you change the opening size or convert the window type, it does. Read the scope before you assume.
- Getting HOA approval after the county sign-off. The two are separate fences. If the HOA hasn’t signed off, you haven’t finished the paperwork even if the county has.
- Shopping for windows before checking the rough opening. Buying the unit first and then adjusting the rough opening to fit is backwards. Confirm the opening dimensions first, then buy the unit that fits.
- Throwing away NFRC labels and photo logs. That label is your only record of U-factor and SHGC. Without it, an energy-compliance question at inspection or resale becomes expensive to answer.
- Skipping the permit “to save money.” The permit costs a fraction of a single re-inspection, and unpermitted work can stall a sale years later. It’s not a savings – it’s a deferred cost with interest.
- Trusting a contractor who says “we don’t need a permit.” Ask a specific question: does the size and opening change? If they can’t answer, get a second opinion. Free second opinions on written estimates are standard among reputable local installers.
- Assuming state code means county rules. Nevada is a floor, not a ceiling. The jurisdiction you’re working in has its own reading, and Winchester’s differs from Clark and Washoe in real, documented ways.
See the difference
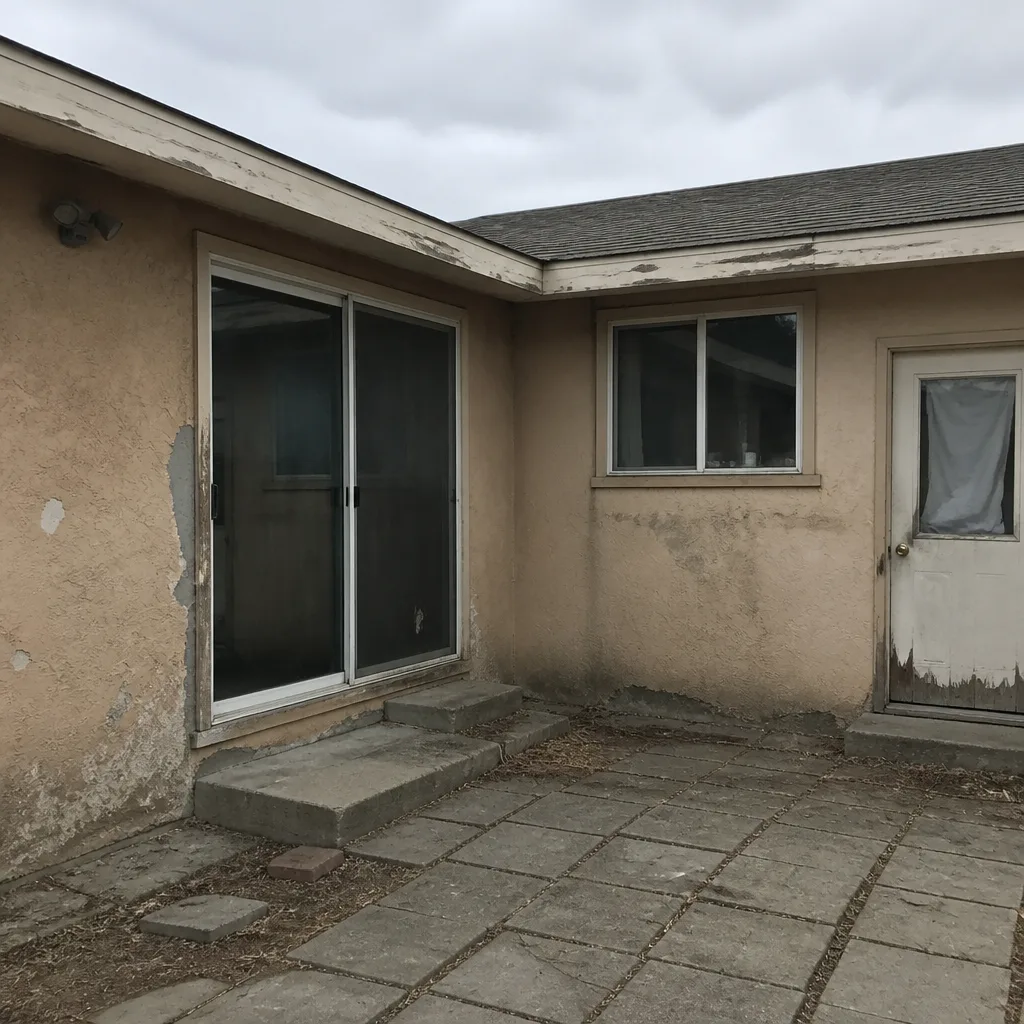 Before
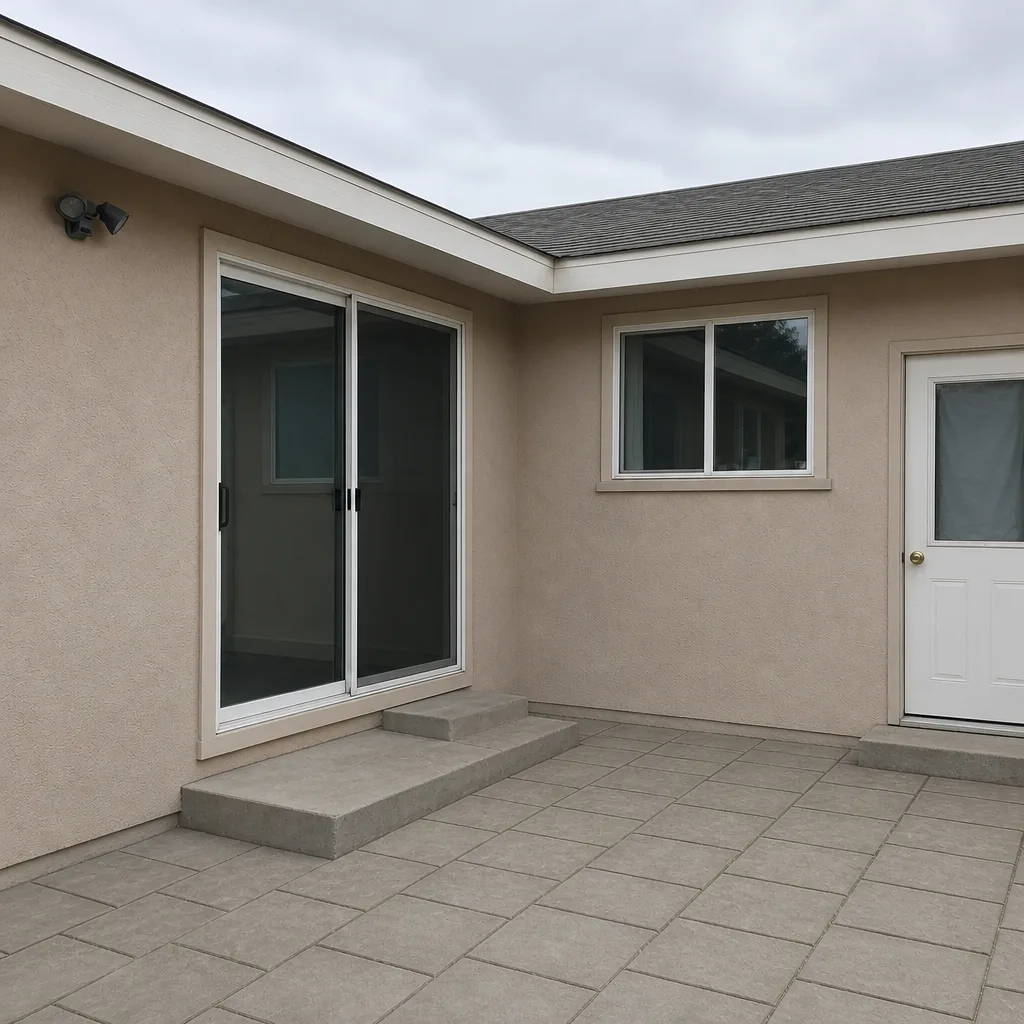 After
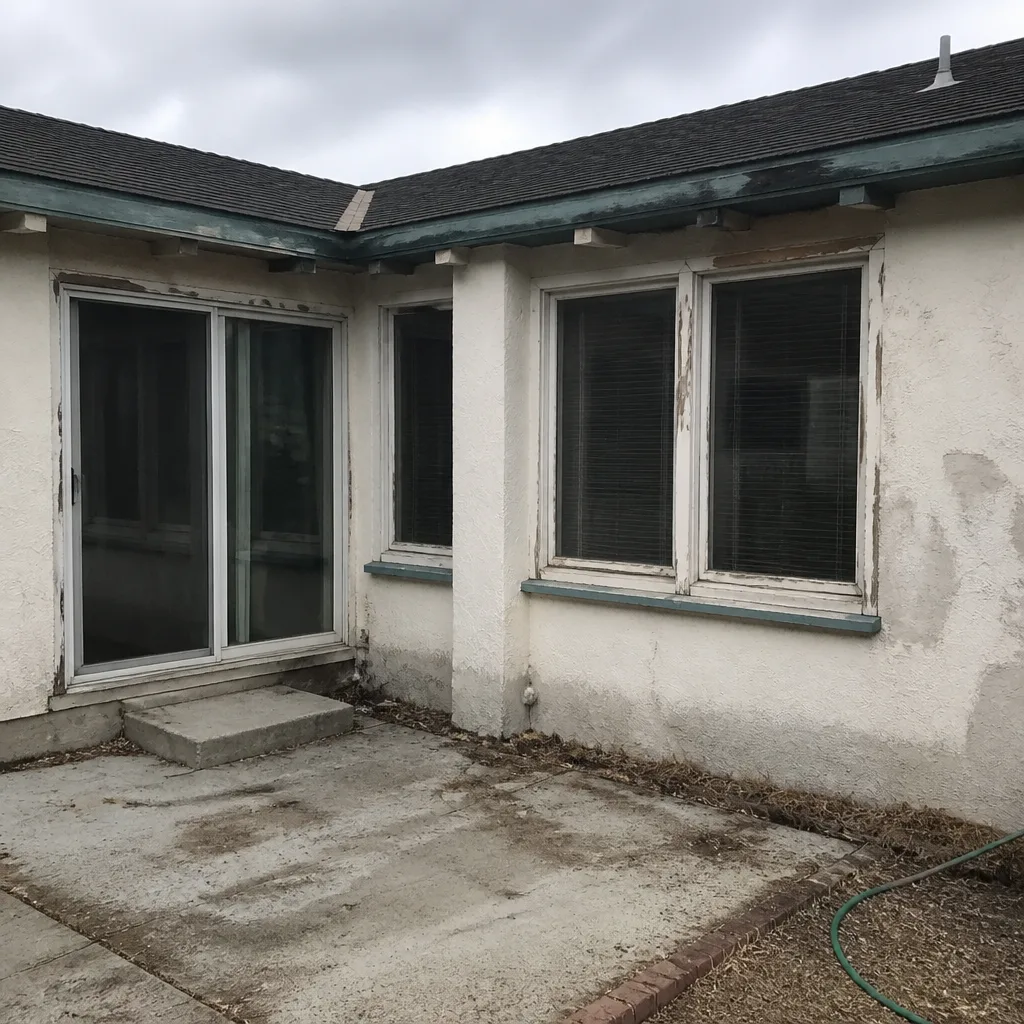 Before
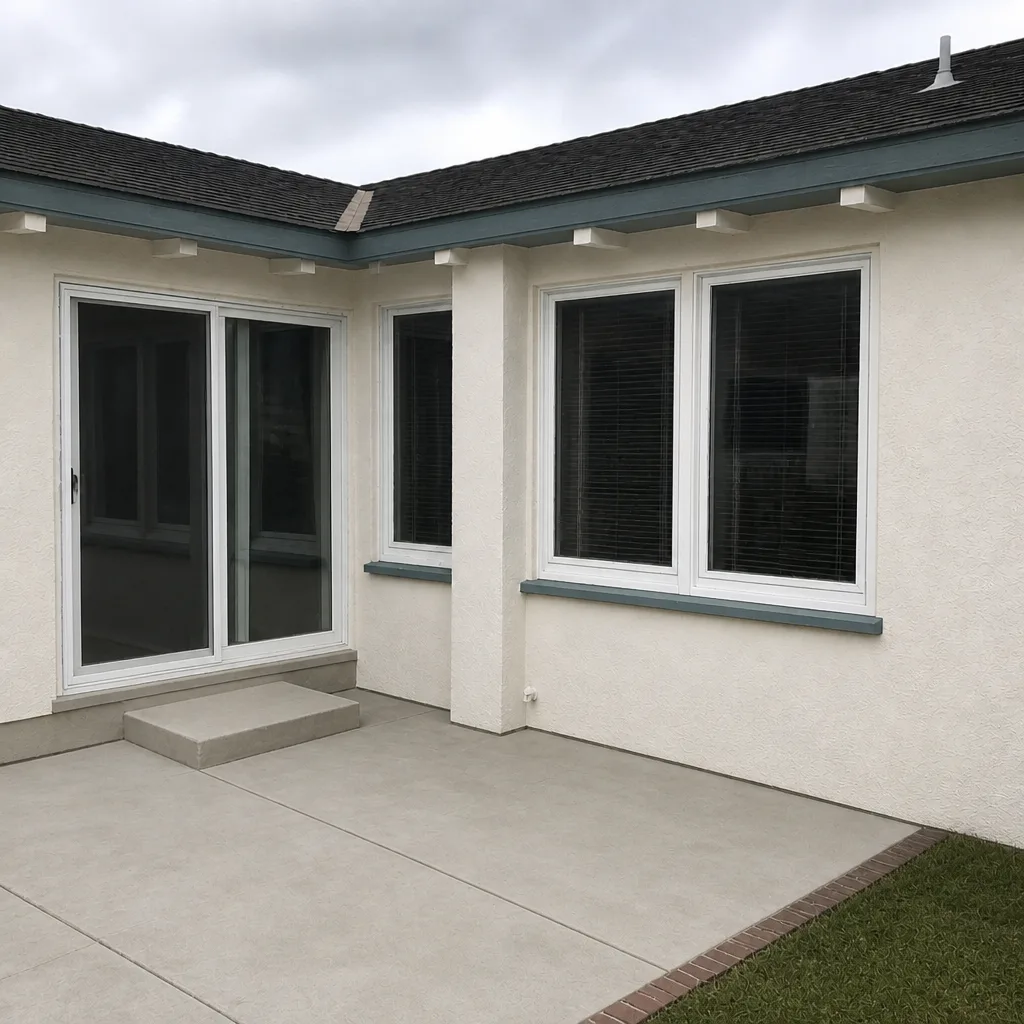 After
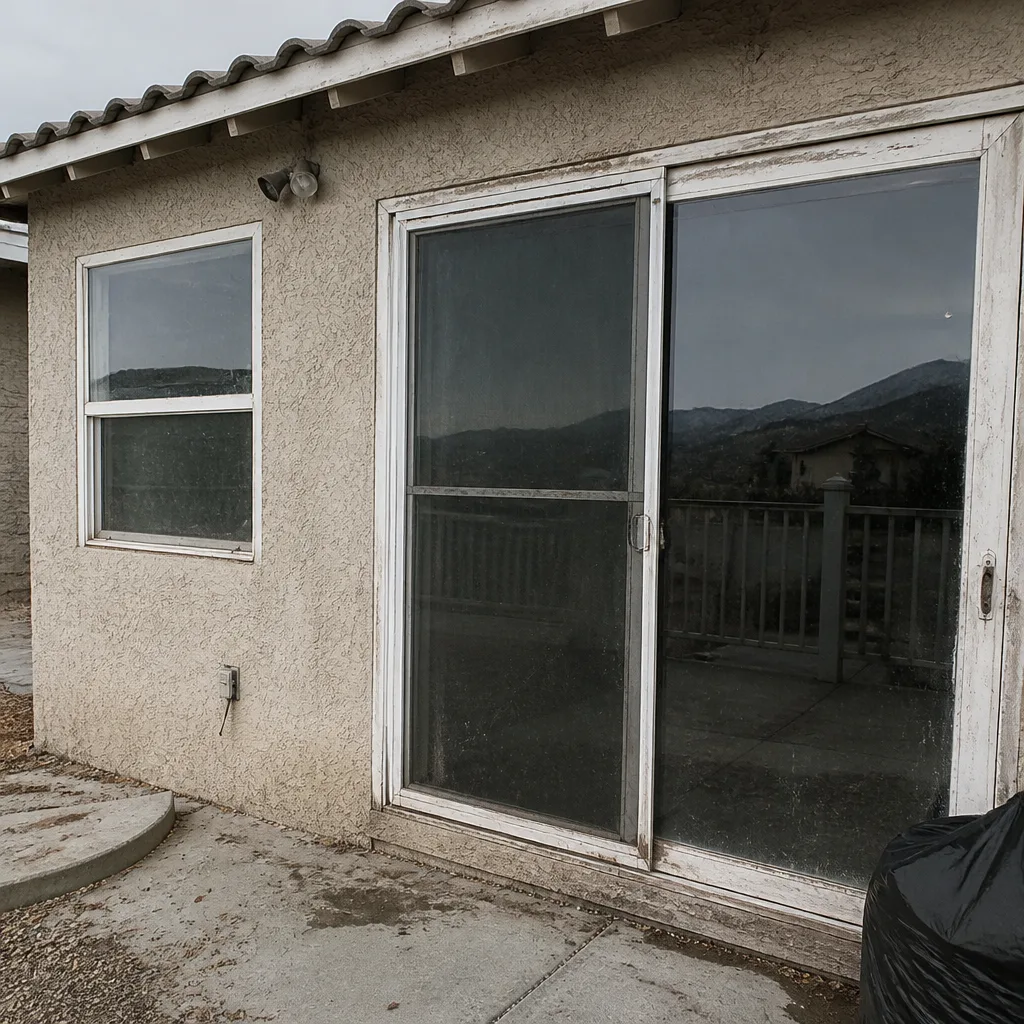 Before
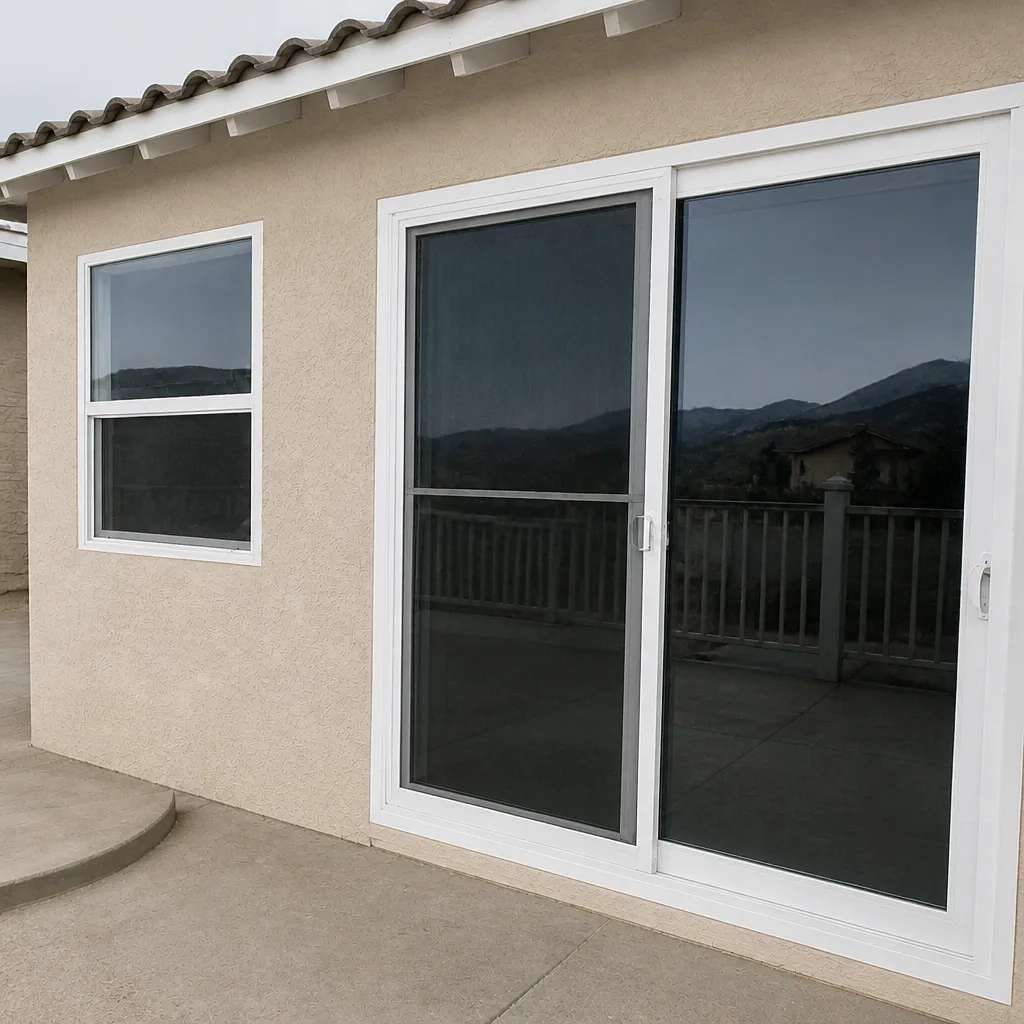 After
When to Call a Professional
Some things are genuinely DIY: swapping an interior door slab, replacing hardware, painting a frame. Window and door installations with structural openings, energy-code compliance, and permit interaction are a different category. Call a professional when:
- The opening size is changing at all – even an inch.
- You’re converting a window type or turning a window into a door.
- The home is in a county where you’re not sure what the permit threshold is.
- The HOA has architectural requirements that could conflict with the county permit.
- You’re dealing with impact-rated product, which has engineered installation requirements.
- The job involves cutting a new opening in a wall that wasn’t designed for one.
Winslow Windows & Doors Winchester offers free estimates in Winchester – call (855) 859-2922 to schedule one. We’ll tell you whether your project needs a permit, walk through the energy code numbers that apply, and hand you a written estimate with line-item pricing you can review before you commit. If you’re weighing options, see our window installation in Winchester page for the full picture on scope and process.
Frequently Asked Questions
It depends on whether you’re changing the size or the opening. If the rough opening stays the same and the new unit is a like-for-like replacement, most Nevada jurisdictions don’t require a permit. If you enlarge, shrink, move, or create an opening, you need a permit. If you’re not sure which side of the line your project is on, call (855) 859-2922 for a free second opinion on the scope – and check with your local building department to confirm.
If the hole in the wall stays the same and the new window or door fits the existing hole, it’s a replacement. If you have to cut into the wall to make the opening bigger, smaller, or in a new location, it’s a structural change and needs a permit. That’s the whole rule. Everything else is detail about how it’s applied locally.
For Climate Zone 5, the IECC prescriptive path typically calls for a window U-factor of around 0.40 or lower and an SHGC of around 0.40 or below. NFRC labels on the unit show both numbers. If you can’t read the label, ask your installer for the spec sheet – and confirm the numbers with your local jurisdiction before the install, since counties differ in how strictly they apply the code on replacements. Call (855) 859-2922 for a free second opinion on the specs you’re considering.
Yes. HOAs and county building departments are separate authorities, and neither can override the other. A county permit allows the work structurally, but HOA architectural review governs appearance, color, and style. If your HOA hasn’t signed off, you’re not approved to install, even if the county permit is in hand. Get HOA approval in parallel with the county permit and don’t install until both are complete.
For most residential replacements with a straightforward scope, the permit issue is a matter of days once the paperwork is submitted. More complex projects – size changes, new openings, impact product – can take two to four weeks depending on the county queue. The trick is to start the permit at the same time as the HOA architectural request, not after. Call (855) 859-2922 to walk through your project’s timeline with us – estimates are free.
The buyer’s lender can require a retroactive permit and inspection, and the deal can stall or fall apart depending on what the inspection finds. If the work can’t pass without opening the wall, the seller usually has to negotiate a credit for removal and reinstallation. The cheapest path is to permit the work correctly the first time. If you’re buying a Winchester home with recent window work, ask for the permit record in writing before you close.
The Bottom Line
Nevada’s window and door rules aren’t complicated once you know what to look for. The size-and-opening rule is the gate – if the opening changes, the permit is required. Climate Zone 5 sets the energy bar, and NFRC labels prove you cleared it. HOA approval is a separate fence from the county permit, and both have to be cleared. Records matter: the permit copy, the inspection sign-off, the NFRC labels, the photo log. When in doubt, pull the permit – the math favors it every time, and the paperwork trail protects you at resale.
We’re a Winchester business, and we’ve helped homeowners with permits, energy code, and inspections across the region. If you’re ready to plan your project, we’re the one down the road. Call (855) 859-2922 for a free estimate on Winslow Windows & Doors Winchester home services. Every job comes with upfront pricing, a live person on the other end of the phone, and the 36500-Day Done Right Promise behind it. Free second opinions on written estimates are always available, and if something isn’t done right, we make it right.
Written by the team at Winslow Windows & Doors Winchester.